
Tarkan Edge
Visual Showcase Gallery
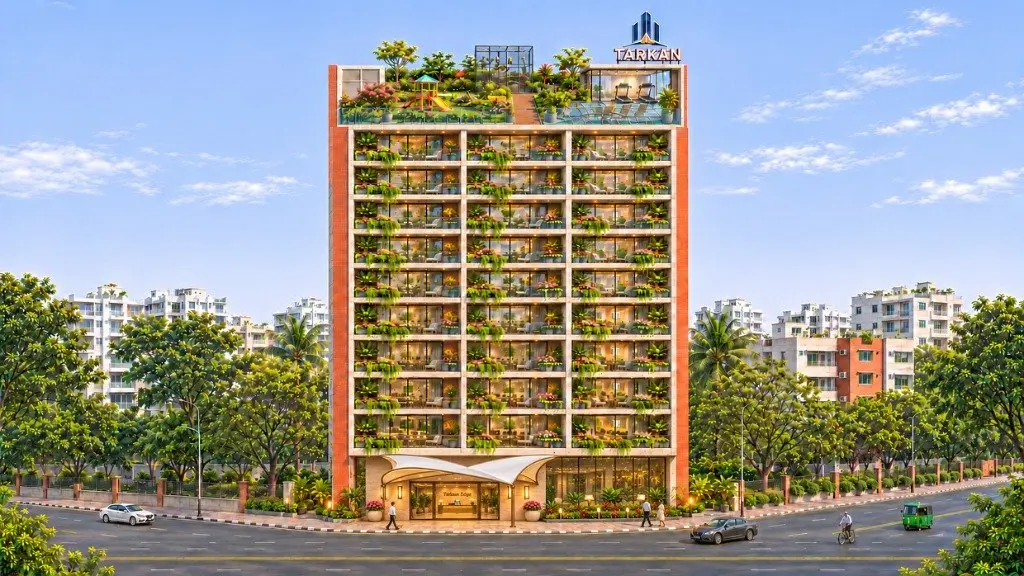
Contemporary Ceramic Brick & Concrete Elevation
G+9 corner architecture combining ceramic brick, fair-faced concrete, green balconies, and the sculpted membrane canopy entrance


Verified Project Details
Comprehensive overview of architectural structure, full-floor apartment allocation, and rooftop leisure spaces for Tarkan Edge.
Building & Land Profile
Architectural scope and full-floor density- Project NameTarkan Edge
- Project TypeResidential
- Building StructureG + 9 (Ground + 9 Floors)
- Total Apartments9 Residences (1 Per Floor)
- Residential Floors Area22,950 sq. ft.
- Ground Floor Area2,550 sq. ft.
- Rooftop Usable Area2,550 sq. ft.
- Land Share PriceBDT 75 Lakh per Share
- Development StatusSales Phase
- Expected CompletionJune 2029
Apartment & Location Scope
2,550 sq. ft. breakdown and site context- Carpet Area1,850 sq. ft.
- Walls & Columns220 sq. ft.
- Balconies & Verandas180 sq. ft.
- Common Space Allocation300 sq. ft.
- Total Apartment Area2,550 Sq. Ft.
- Typical Configuration4 Bed (4 Attached), 6 Baths
- Domestic SuiteServant's Room (6 × 8 ft.) + Bath
- Facade & ExteriorCeramic Brick & Fair-Faced Concrete
- Parking Allocation1,417 Sq. Ft. (Capacity To Be Verified)
- Zone / AddressBlock N, Bashundhara R/A, Dhaka
2,550 SFT Full-Floor Unit
Occupying an entire private storey (1 Apartment Per Floor) with 1,850 sq. ft. carpet area, 4 family bedrooms with 4 attached bathrooms, separate 250 sq. ft. living & 190 sq. ft. dining areas, 10 × 12 ft. open kitchen, 5 × 6 ft. guest kitchenette, servant's suite, and green balconies.
4 Family Bedrooms
All 4 with attached baths + staff room6 Washrooms
4 attached, 1 common & 1 staff4 Balconies
3 green (4 × 12 ft.) + utility (4 × 9 ft.)Full-Floor Exclusivity
1 apartment per floor · 1,417 sq. ft. parkingThoughtfully Crafted in Every Dimension
Explore the full breakdown inside each 2,550 sq. ft. apartment, our 2,550 sq. ft. rooftop sky deck & amenities, and the entire G+9 building.
Inside Each Apartment
01. Inside Each Apartment · 1,850 SFT Carpet-
2,550 Sq. Ft. Area Breakdown 1,850 sq. ft. carpet area, 220 sq. ft. walls & columns, 180 sq. ft. balconies & verandas, and 300 sq. ft. common space allocation.
-
Master Bedroom 1 (11 × 16.36 ft. · 180 sq. ft.) Spacious primary master suite paired with a dedicated attached private bathroom.
-
Master Bedroom 2 (12 × 14 ft. · 168 sq. ft.) Generous secondary master bedroom complete with an attached private bathroom.
-
Children's Bedroom (11 × 13 ft. · 143 sq. ft.) Colourful interior with floor-to-ceiling windows and its own attached bathroom.
-
Guest Bedroom (12 × 12 ft. · 144 sq. ft.) & Kitchenette Private guest suite with an attached bathroom plus a 5 × 6 ft. kitchenette alongside the guest room.
-
Separate Living (250 sq. ft.) & Dining Area (190 sq. ft.) Distinct formal living zone cleanly proportioned beside a generous family dining area.
-
Open Kitchen (10 × 12 ft.) & Utility Balcony (4 × 9 ft.) Full-scale open kitchen supported by an adjacent 4 × 9 ft. kitchen utility balcony.
-
Servant's Room (6 × 8 ft.) & Common Washroom Staff room with attached bathroom plus 1 common washroom with a separate handwashing area (6 washrooms total).
-
3 Green Balconies (4 × 12 ft. Each) Three landscaped green balconies extending private outdoor living across the full floor.
Rooftop Facilities
03. What's on the Rooftop · 2,550 Sq. Ft.-
Glass-Floor Sky Viewing Deck (15 × 20 ft. · 300 sq. ft.) Positioned at the South-East as a pool-free clear glass sky viewing deck.
-
Fitness Room / Gym (10 × 15 ft. · 150 sq. ft.) Located at the North-East corner featuring two treadmills facing the road.
-
Full Glass Railing (205 Running Feet) Continuous perimeter glass railing wrapping the rooftop with a target height of 4 ft.
-
Landscape Beds (694.5 sq. ft.) & Vertical Green Wall Green landscaping beds across the terrace paired with a vertical green wall (treated separately).
-
Mini Boardwalk (4 × 40 ft. = 160 sq. ft.) Dedicated 4 × 40 ft. timber walkway connecting rooftop gardens and seating pockets.
-
Children's Play (10 × 12 ft.) & Kids' Activity (8 × 10 ft.) 120 sq. ft. Children's Play Area alongside an 80 sq. ft. Kids' Activity Area.
-
TARKAN Neon Signage, Washroom (5 × 7 ft.) & Reserve Large road-facing TARKAN neon signage, a 5 × 7 ft. washroom & handwashing area, and 400 sq. ft. staircase & lift service reserve.
-
Circulation (610.5 sq. ft.), Boundary & FAR Note 2,100 sq. ft. amenities & circulation (+ 300 sq. ft. deck + 150 sq. ft. gym = 2,550 sq. ft.) inside boundary; no convention hall planned. FAR implications for covered gym & washroom yet to be verified.
Entire Building Facilities
02. Inside the Entire Building · Ground + 9-
G + 9 Structure & Total Floor Area 1 apartment per floor across 22,950 sq. ft. of residential floors above a 2,550 sq. ft. ground floor.
-
Building-Wide Residences & Balconies 36 family bedrooms + 9 servant's rooms, 9 main kitchens + 9 guest kitchenettes, and 27 bedroom balconies + 9 utility balconies.
-
56 Total Washrooms Building-Wide 54 washrooms across the residential apartments (attached & common), 1 on the ground floor, and 1 on the rooftop.
-
1 Passenger Lift & 1 Rear Staircase Dedicated passenger elevator paired with a rear architectural staircase serving all levels.
-
Reception (224 sq. ft.), Prayer (120 sq. ft.) & Waiting (48 sq. ft.) 14 × 16 ft. reception lobby, 10 × 12 ft. prayer area, and 6 × 8 ft. waiting lounge on the ground floor.
-
Security & Drivers' Room (8 × 12 ft.) & Staff Bath On-site security & drivers' suite accompanied by a 5 × 9 ft. staff bathroom & handwashing area.
-
Grand Entrance (19 × 7 ft.) & Ceramic Brick Facade Double-layer membrane canopy, stone-finished broad frame, standard ground ceiling, Tarkan Edge reception nameplate, and fair-faced concrete facade with green balconies.
-
Parking Area (1,417 Sq. Ft. Incl. Circulation) 1,417 sq. ft. of remaining parking & circulation space; vehicle capacity and entry/exit arrangements are yet to be verified.
Development Schedule
Transparent timeline from planning to scheduled handover.
Planning & Architecture
G+9 full-floor site plan & structural designs finalized
Sales Phase
Active Now: Land share bookings & allocations open
G+9 Construction
Superstructure, ceramic brick facade & MEP installation
Project Handover
June 2029: Key handover to 9 full-floor homeowners
Inquire About Tarkan Edge
Connect directly with Tarkan Development Ltd. to request floor layouts, explore the 2,550 Sq. Ft. full-floor residences in Block N, Bashundhara R/A, or schedule a private consultation at our Gulshan office.
Request Residence Information
Send your inquiry for Tarkan Edge (Block N, Bashundhara R/A).